
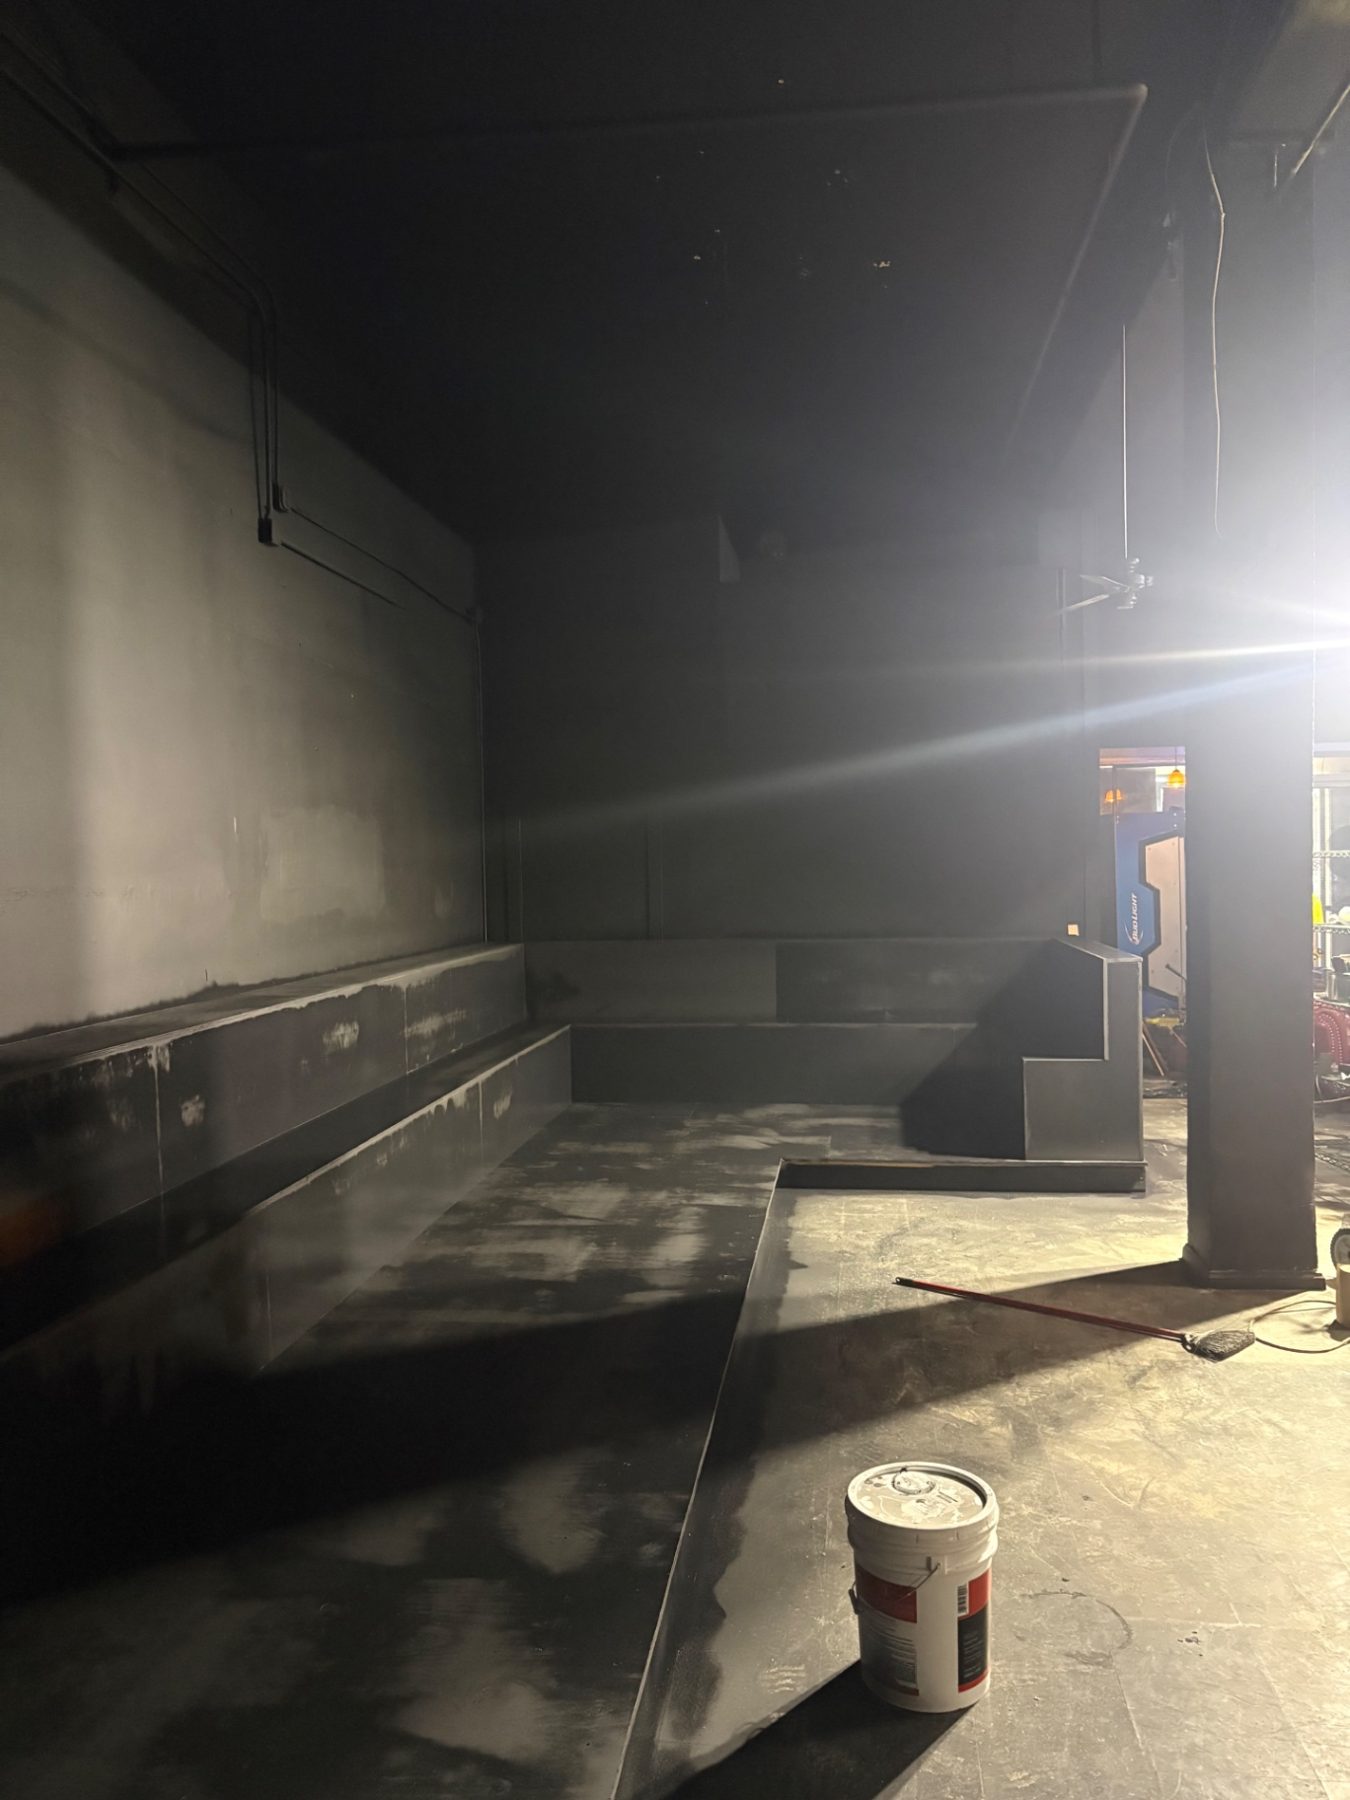
Custom Commercial Platform, Tiered Seating & DJ Booth
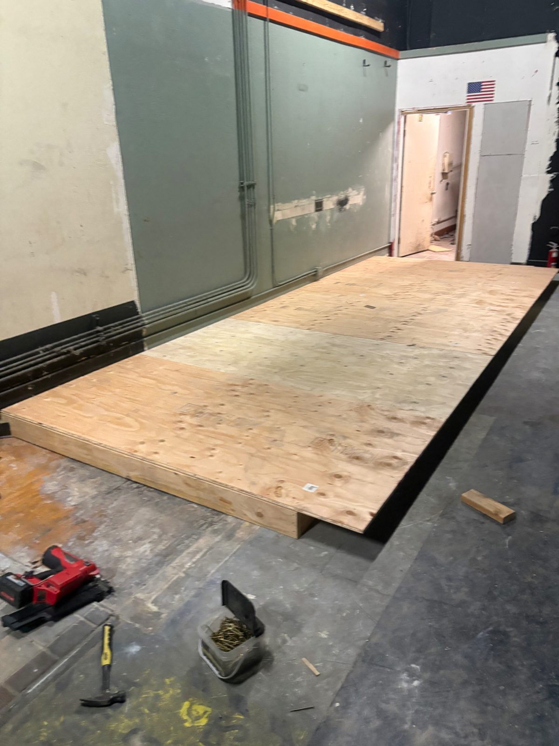
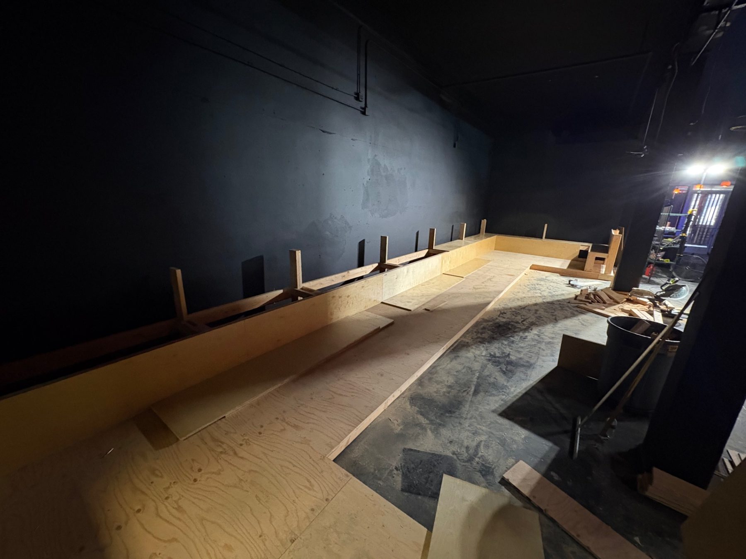
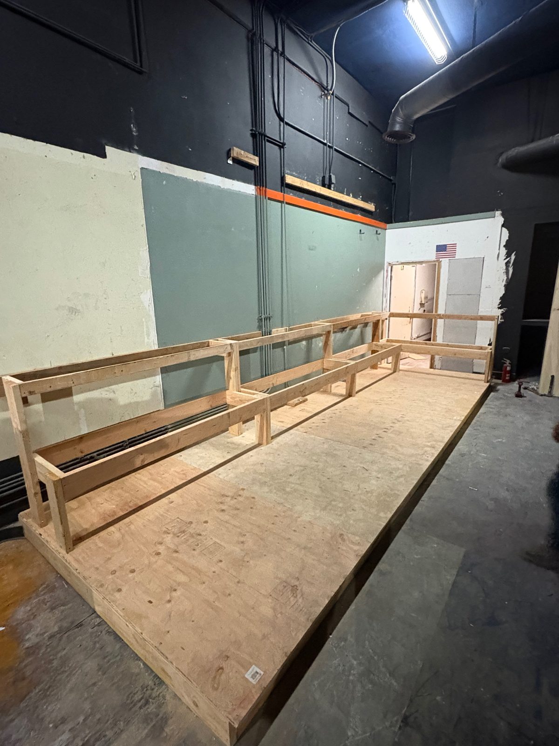
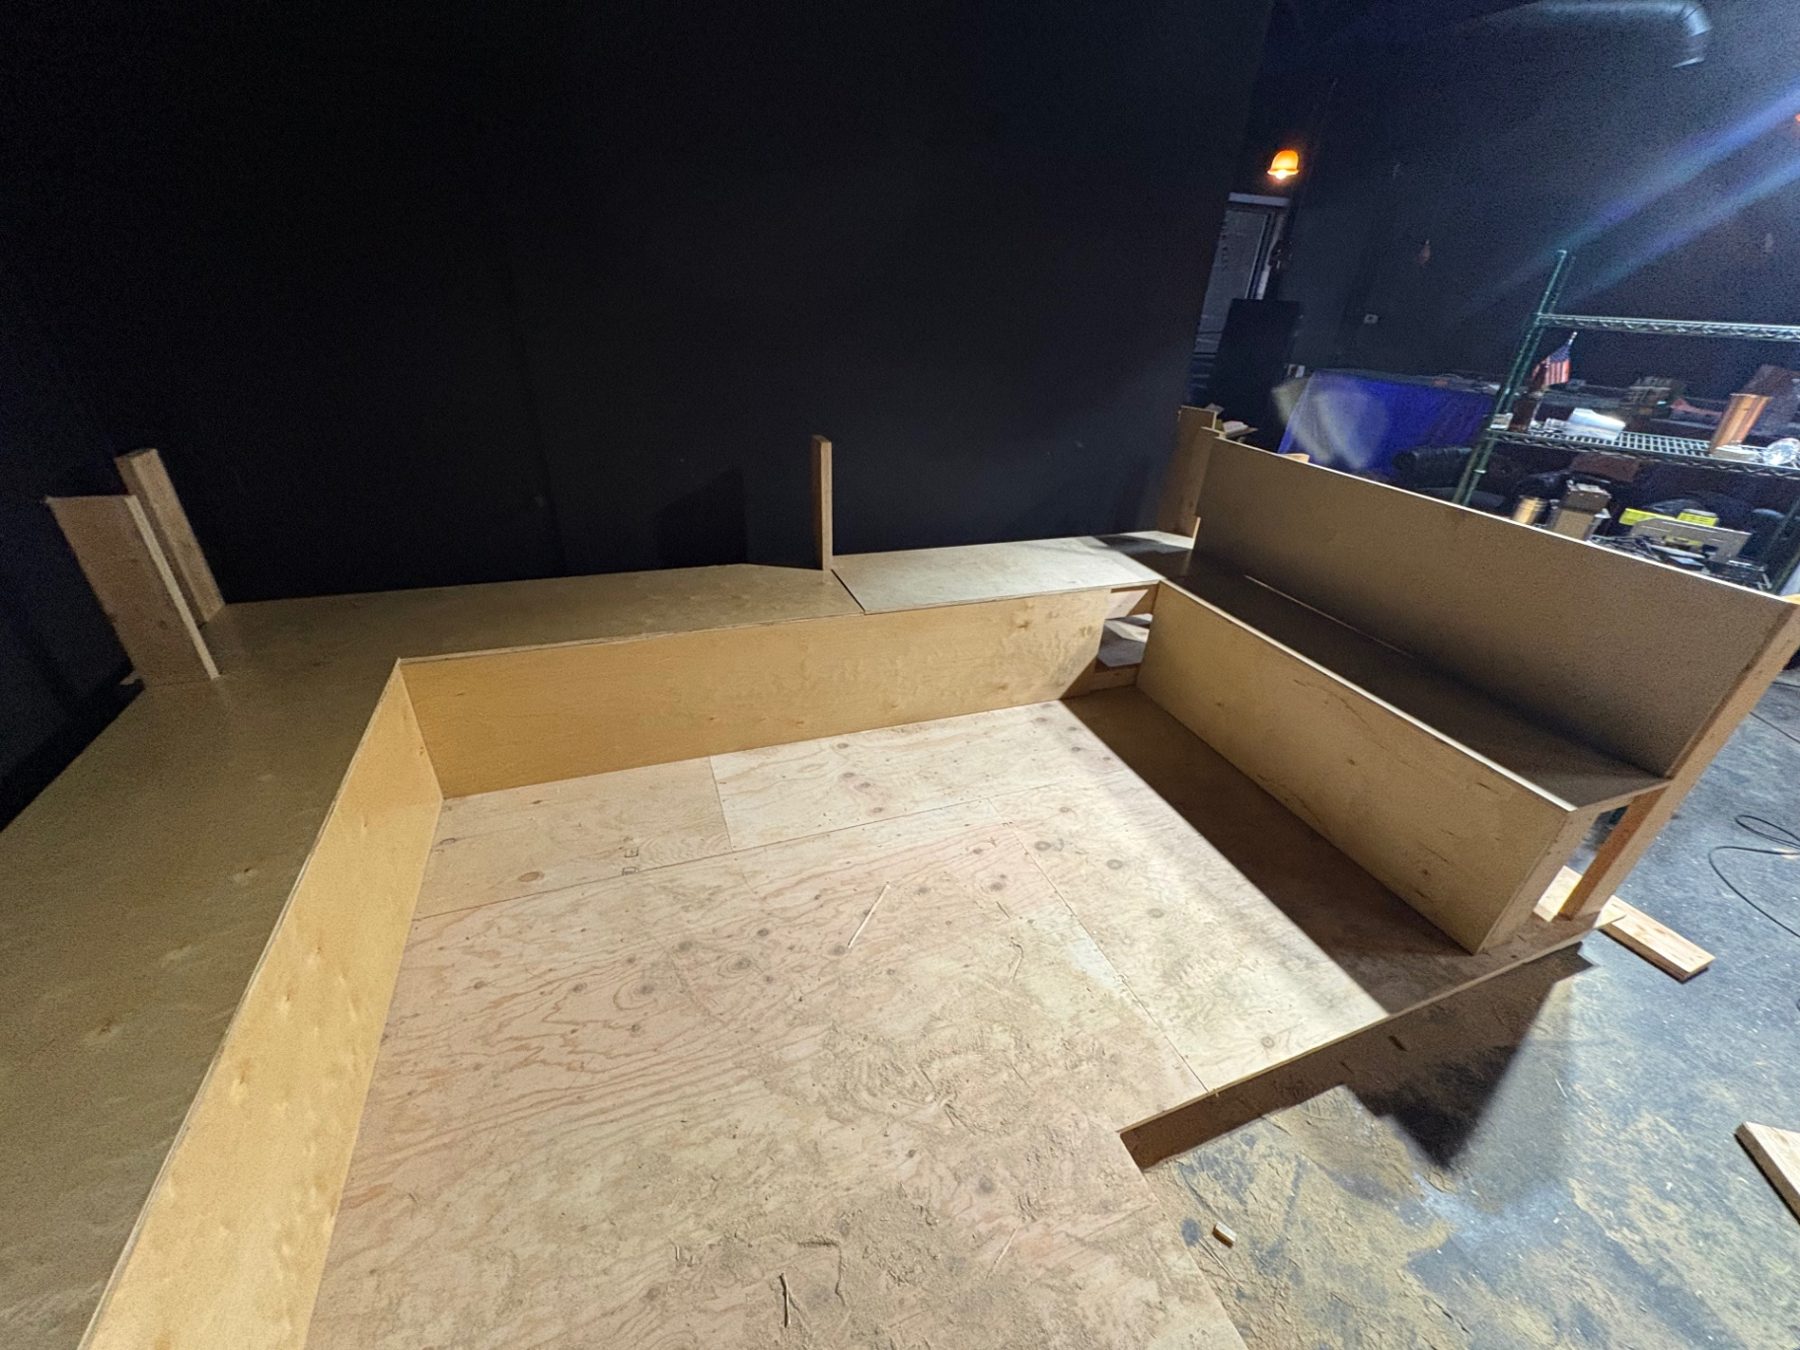
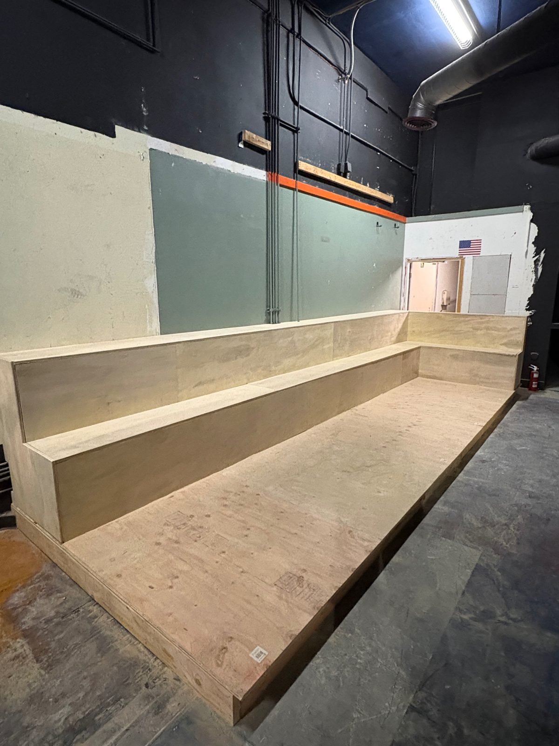
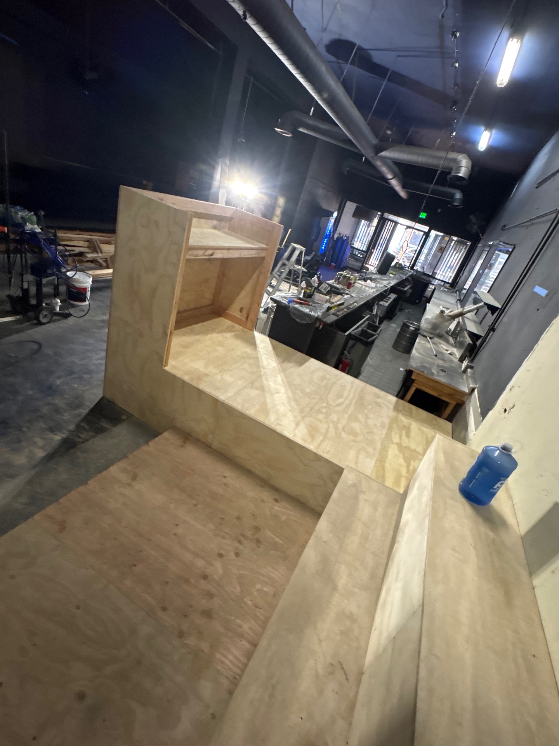
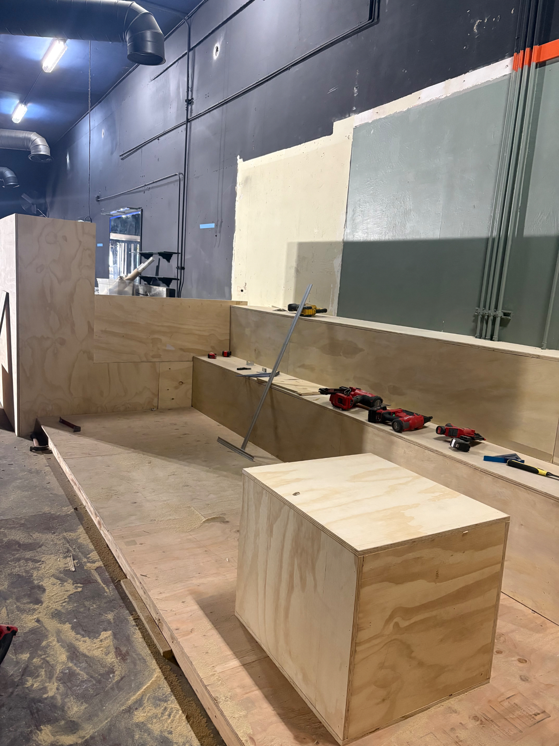
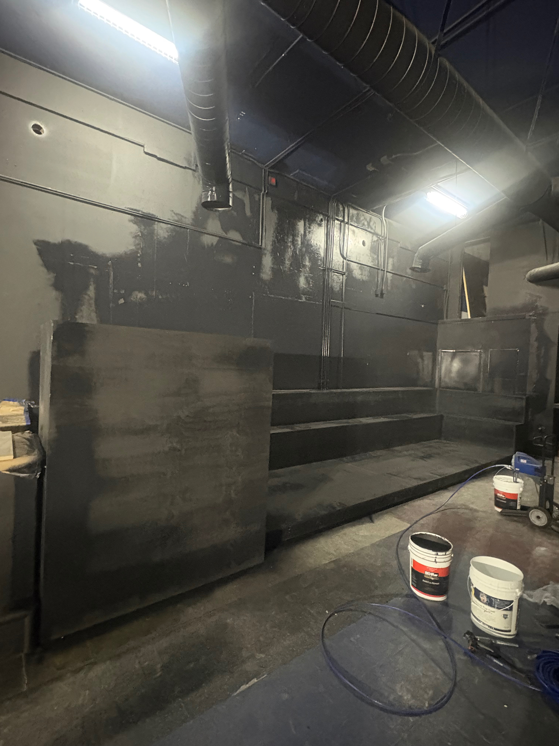
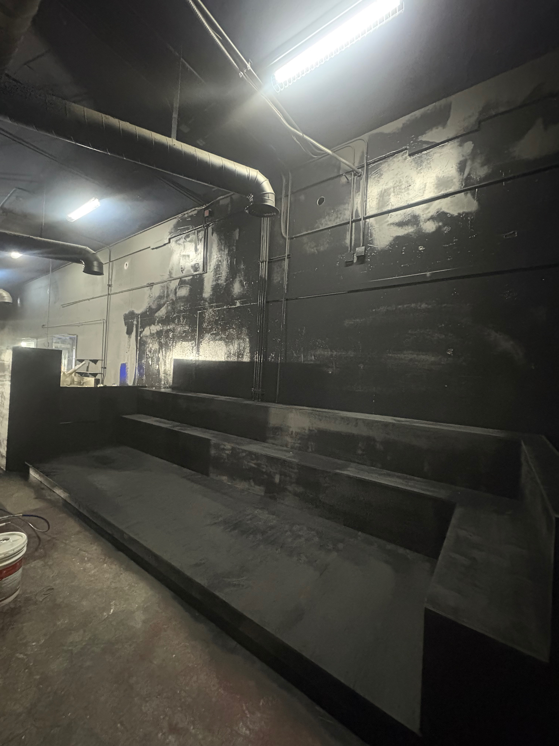
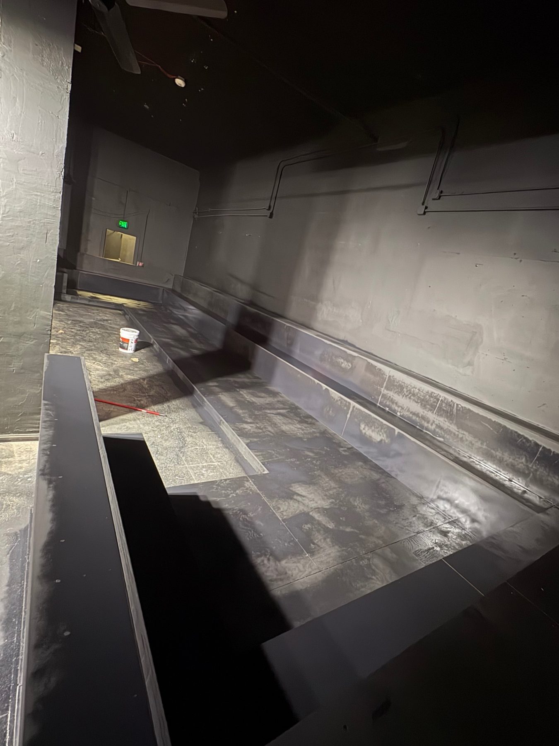
Custom-built commercial interior featuring a raised platform, integrated tiered seating, custom DJ booth, and freestanding table. The project was built from initial framing through finish, with each component fabricated to integrate into the existing commercial space.
The problem
The commercial interior needed a raised platform and built-in tiered seating built into the existing space.
The challenge
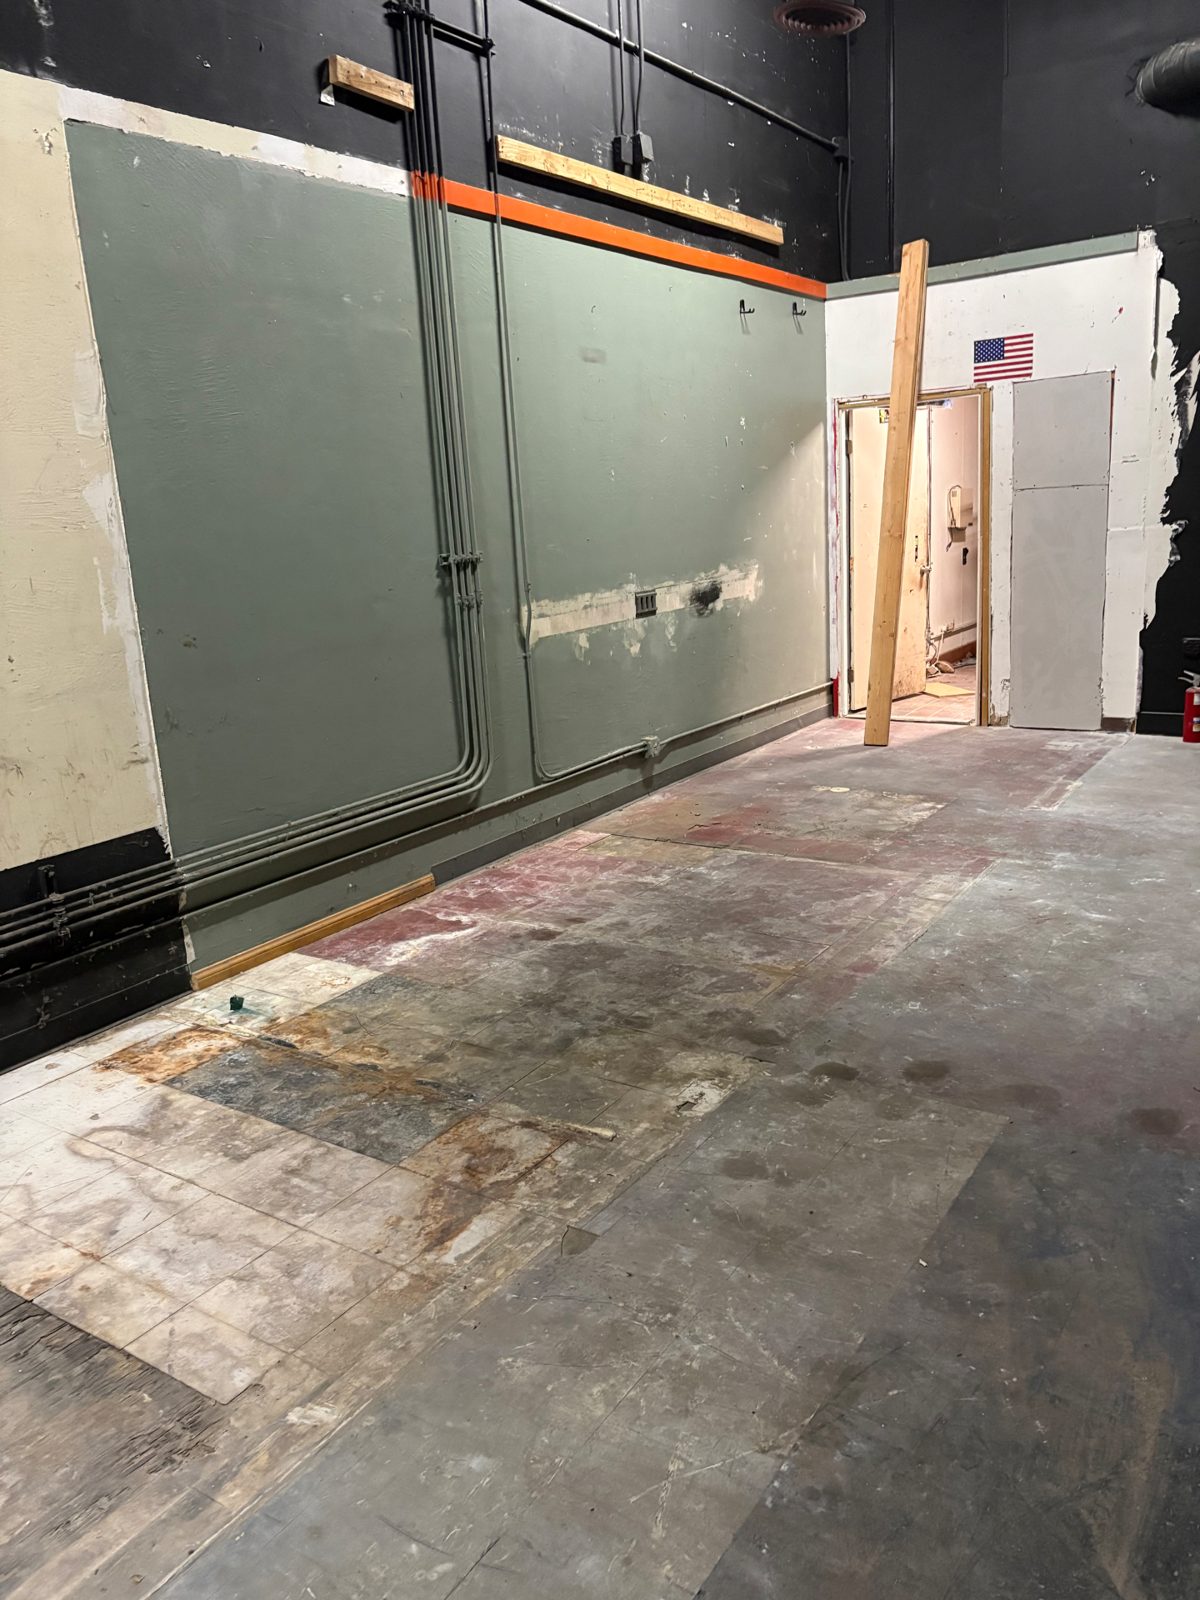
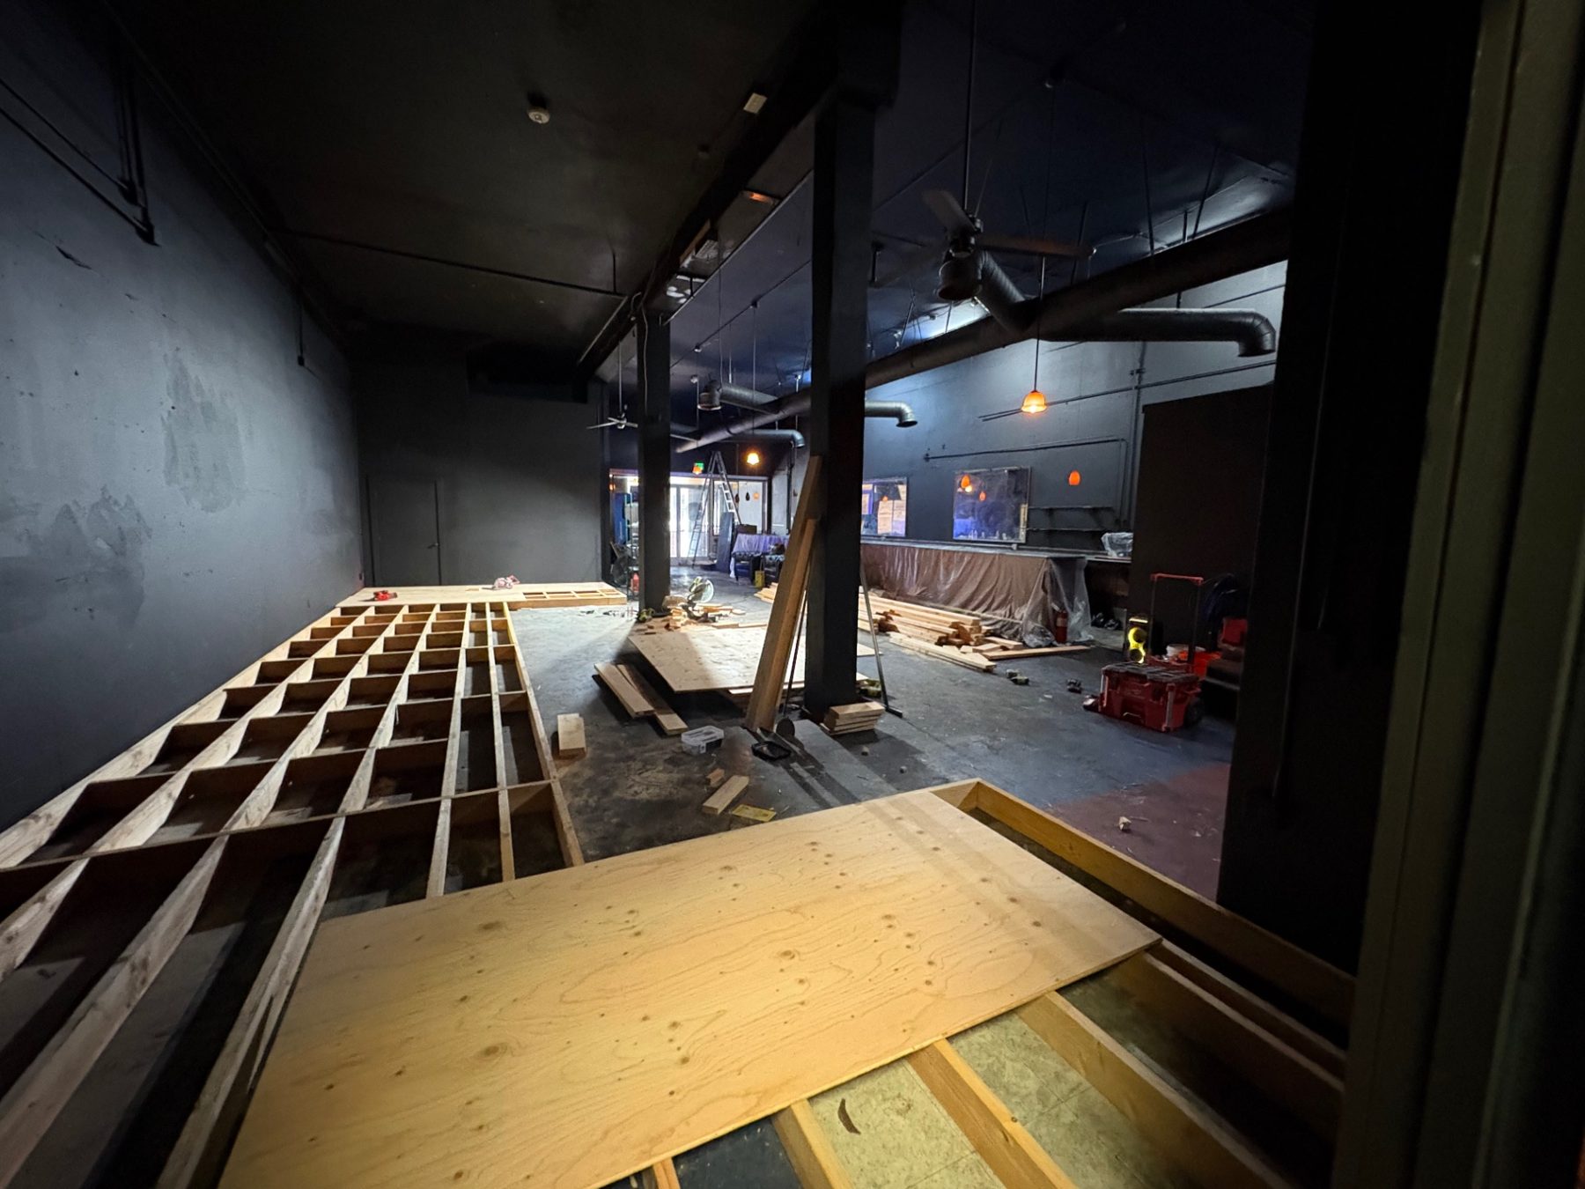
The work had to be laid out in the field around existing columns, walls, and floor conditions rather than to a clean rectangle.
How we solved it
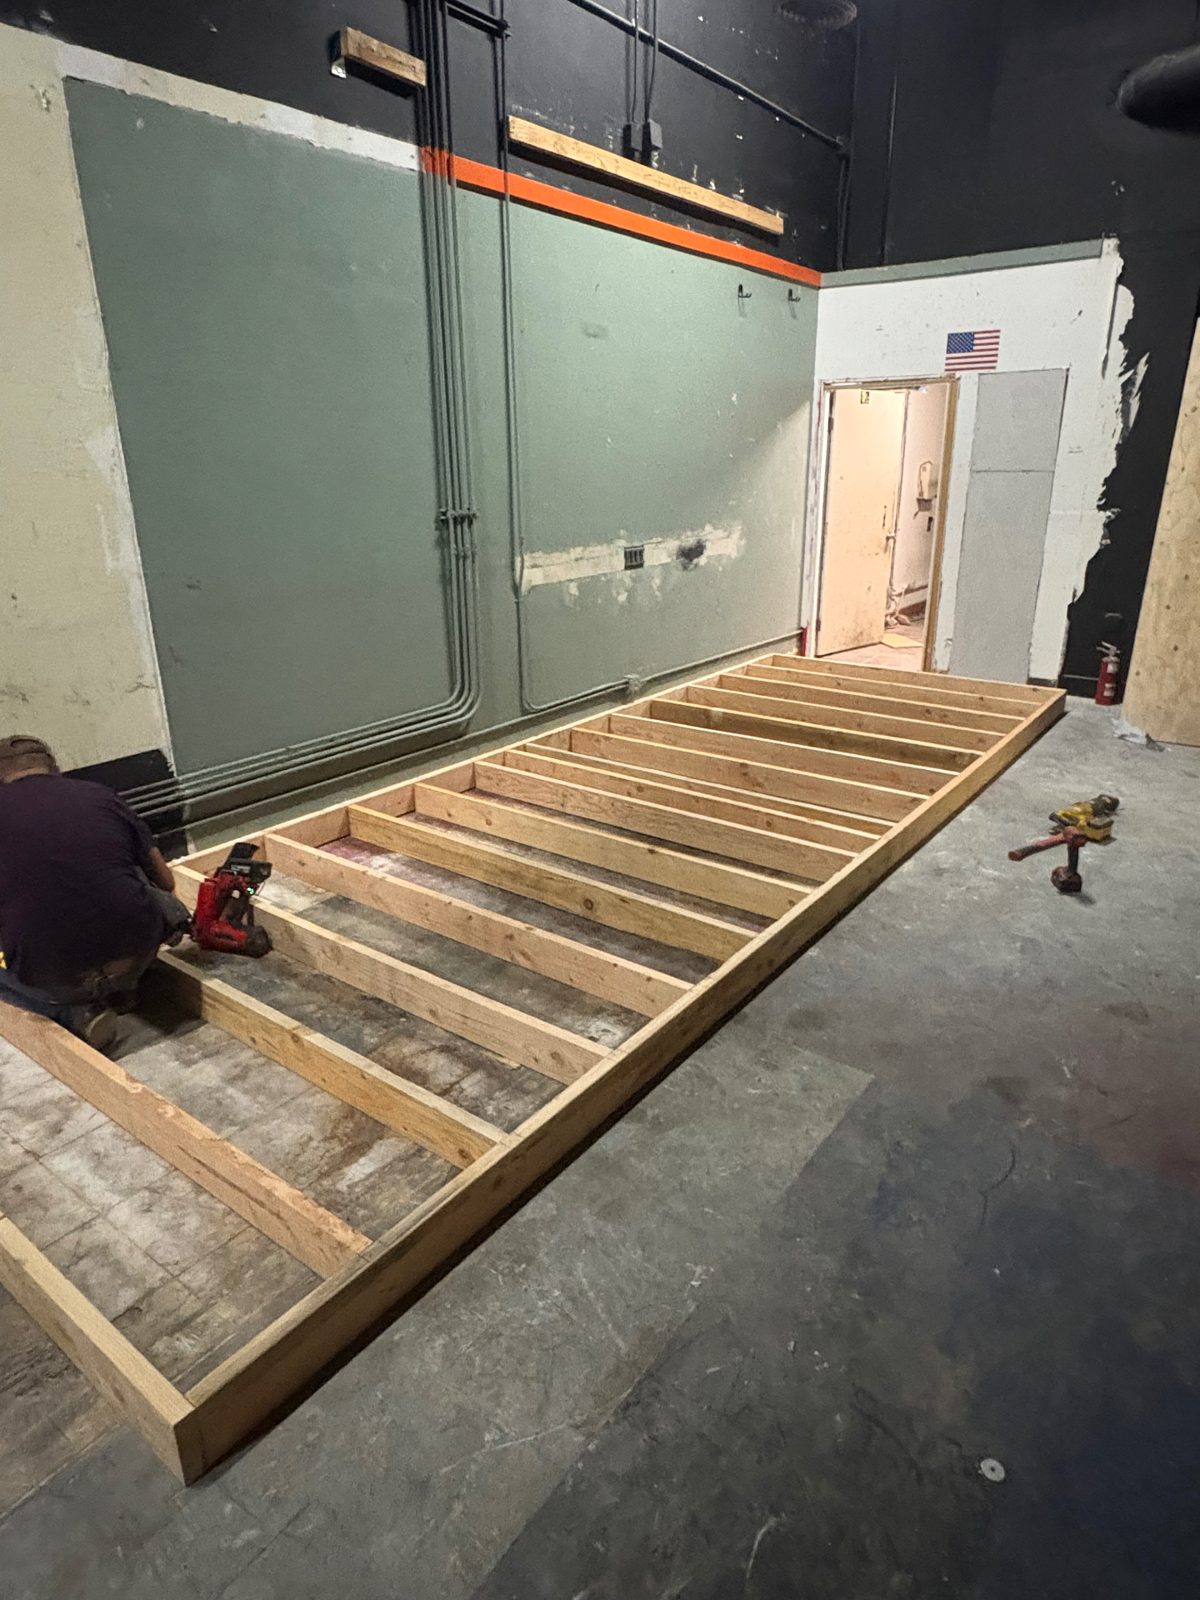
The platform was framed and decked in stages, with the seating forms built up on top and the geometry carried cleanly into the surrounding space before finishing.
Project photos
Related services
Ready when you are
Planning something similar?
Send Adam a note about your project and get a written estimate.
Request Free Estimate